1866 Granville & Henrietta Haller House

2013 to 2024
Saving a piece of History
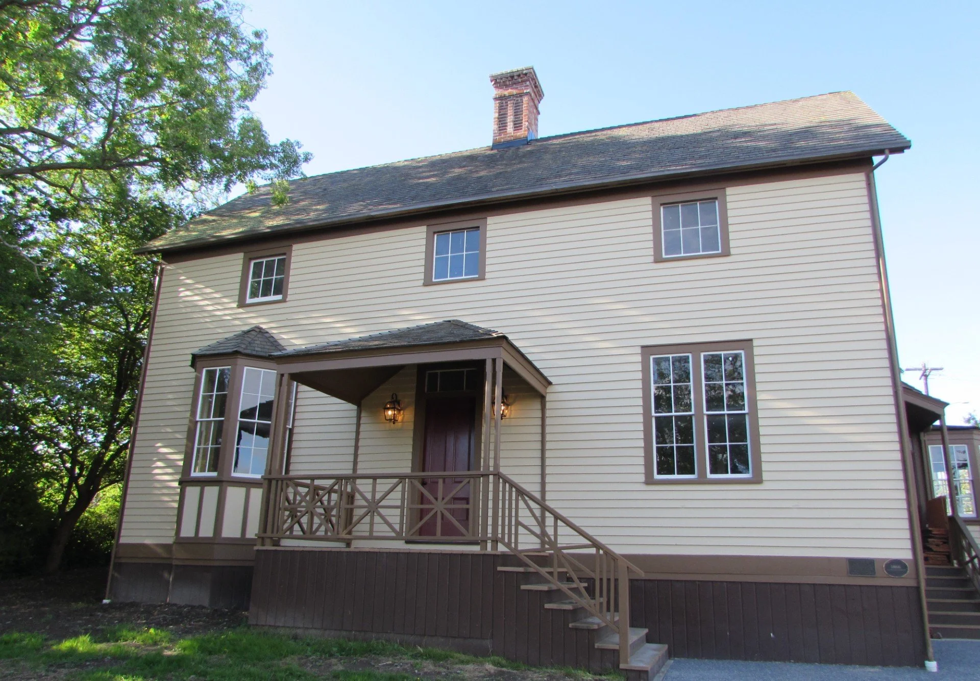
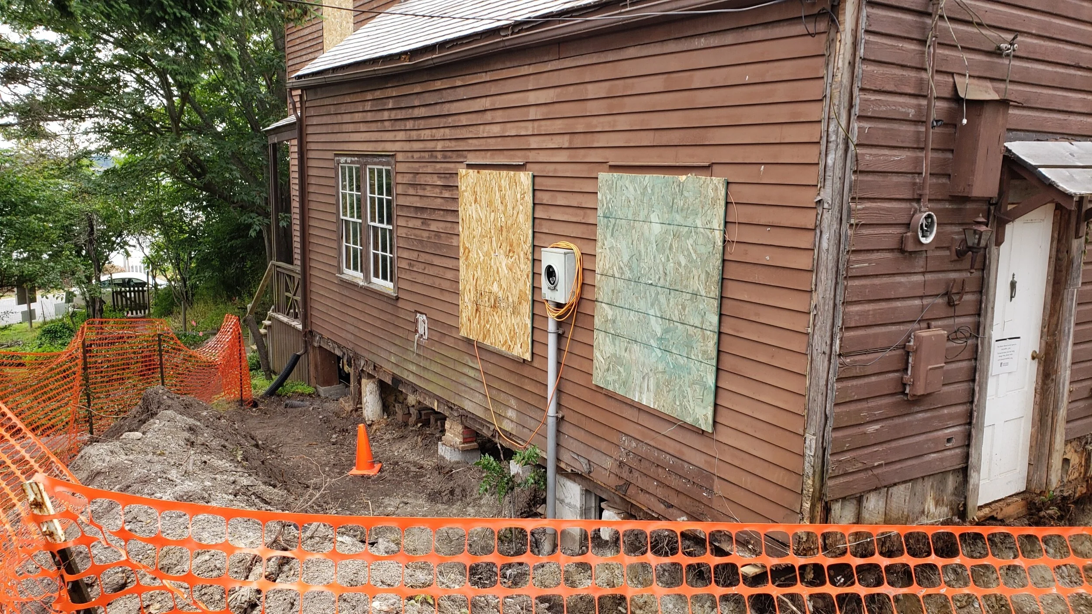
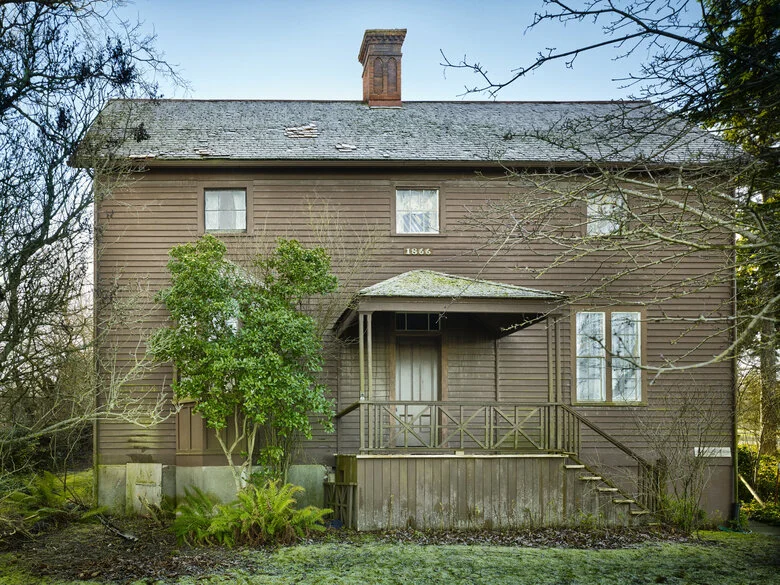
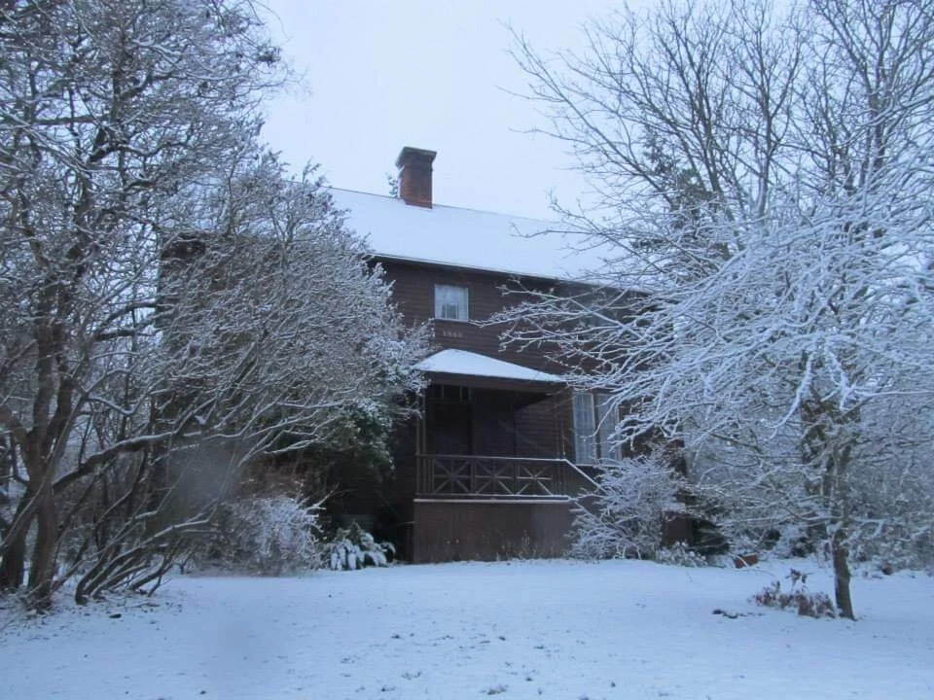
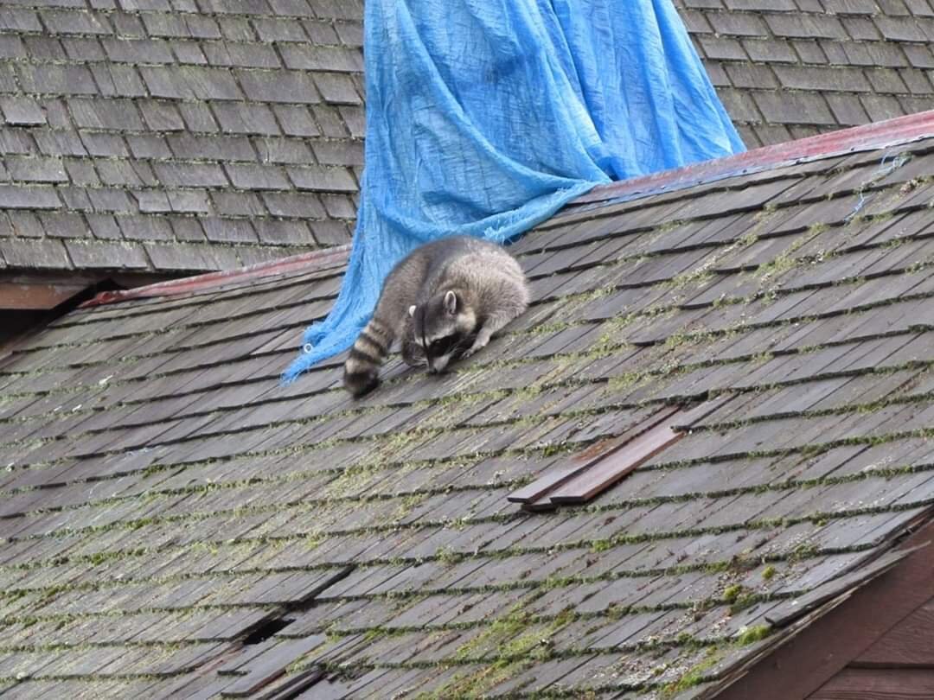
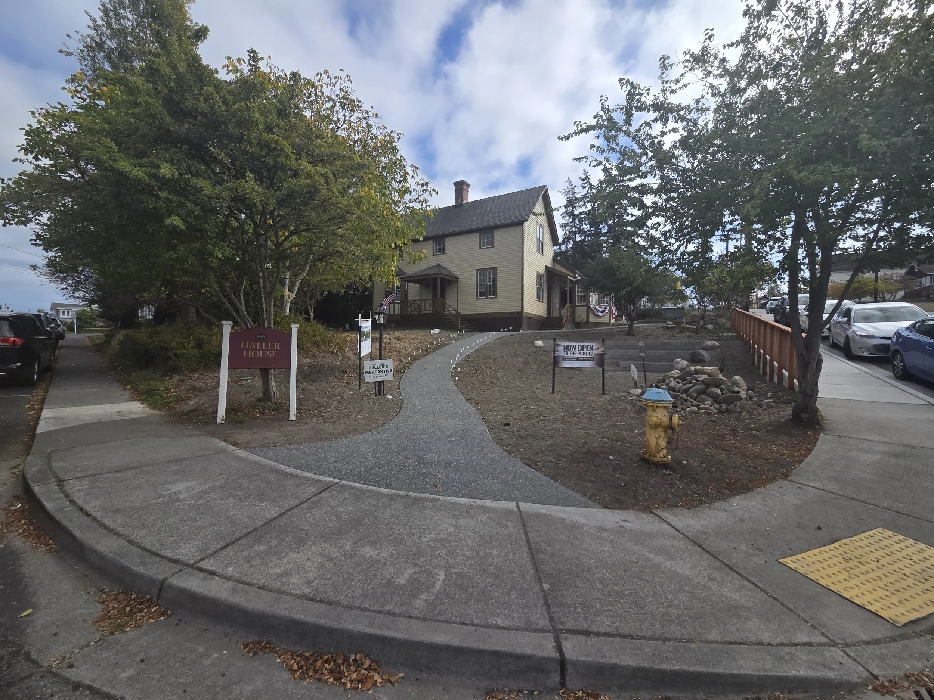
Since 2013 Historic Whidbey’s prime project has been the acquisition and rehabilitation of the 1866 Colonel Granville and Henrietta Haller House at 1 NE Front Street in Coupeville. This historic house was the grandest pioneer home on Whidbey Island when it was built, but it was in danger of succumbing to demolition by neglect by 2012. Thanks to a committed and generous community, as well as the visionary and brave grantors listed below, we were able to acquire the house in 2018. Since then, we have come a long way towards returning the home to its original prominence in the town’s historic waterfront.
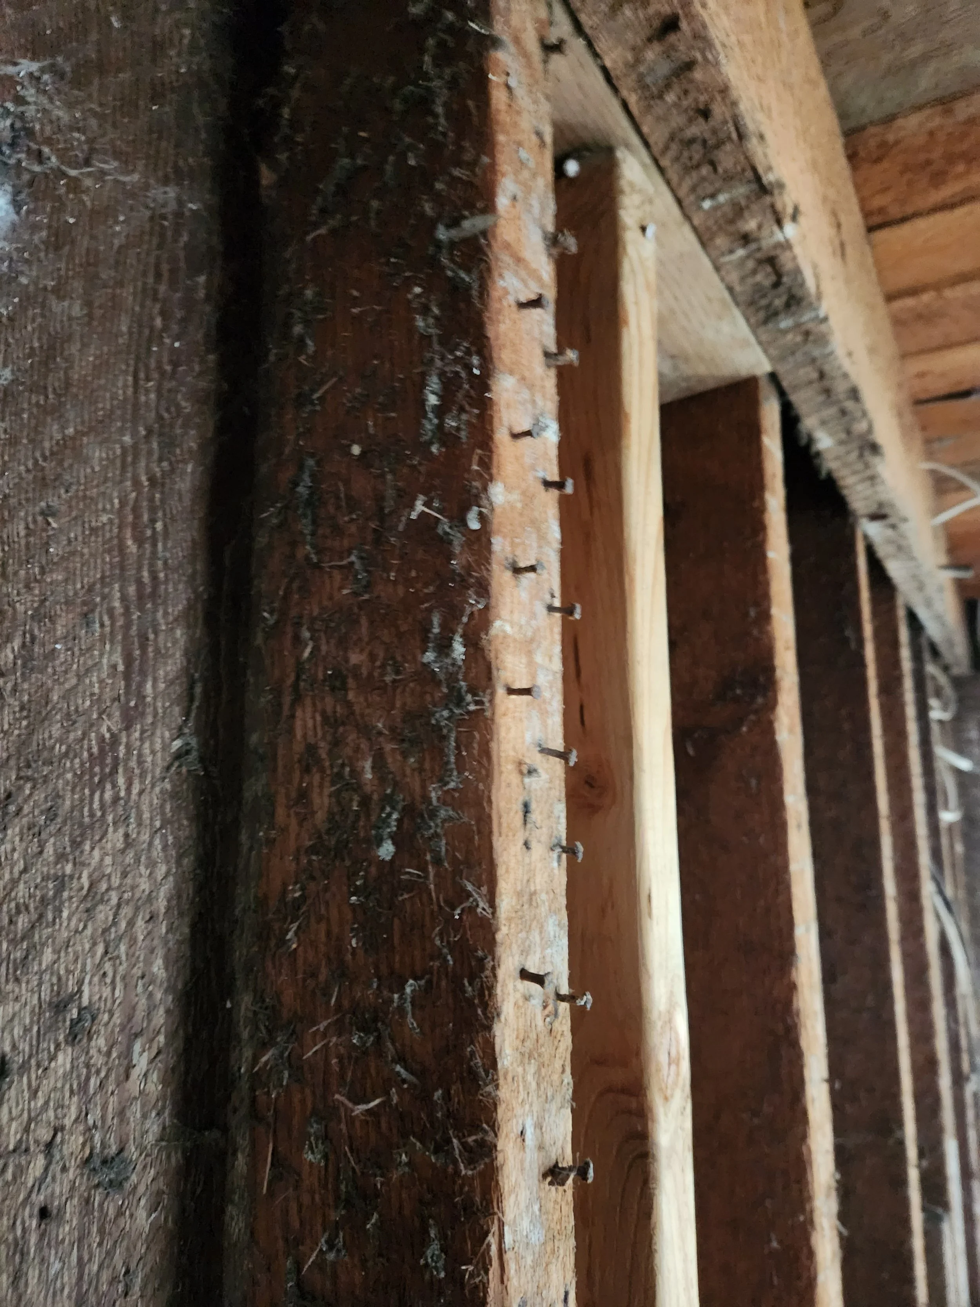
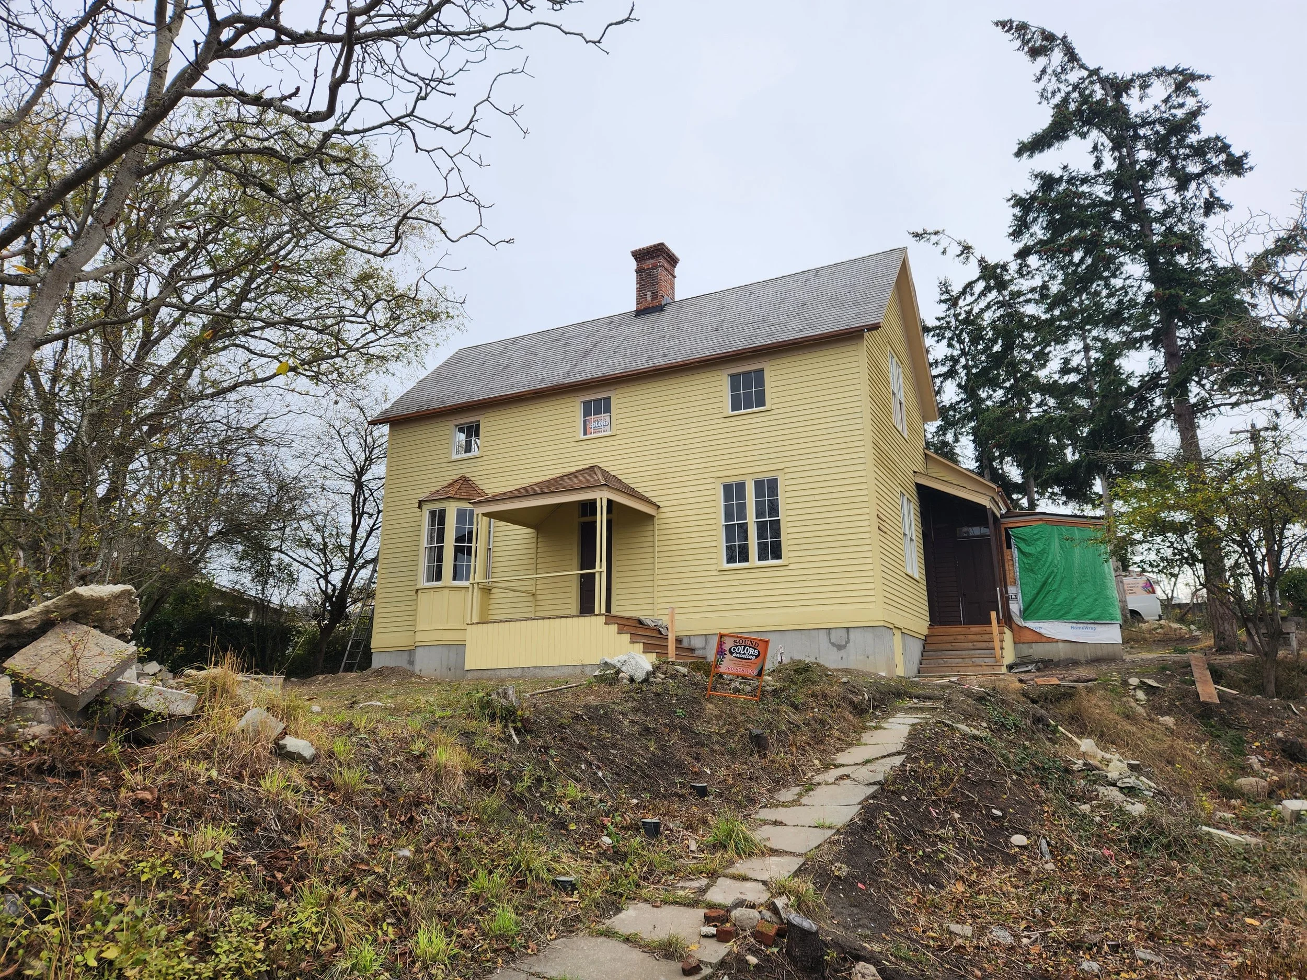
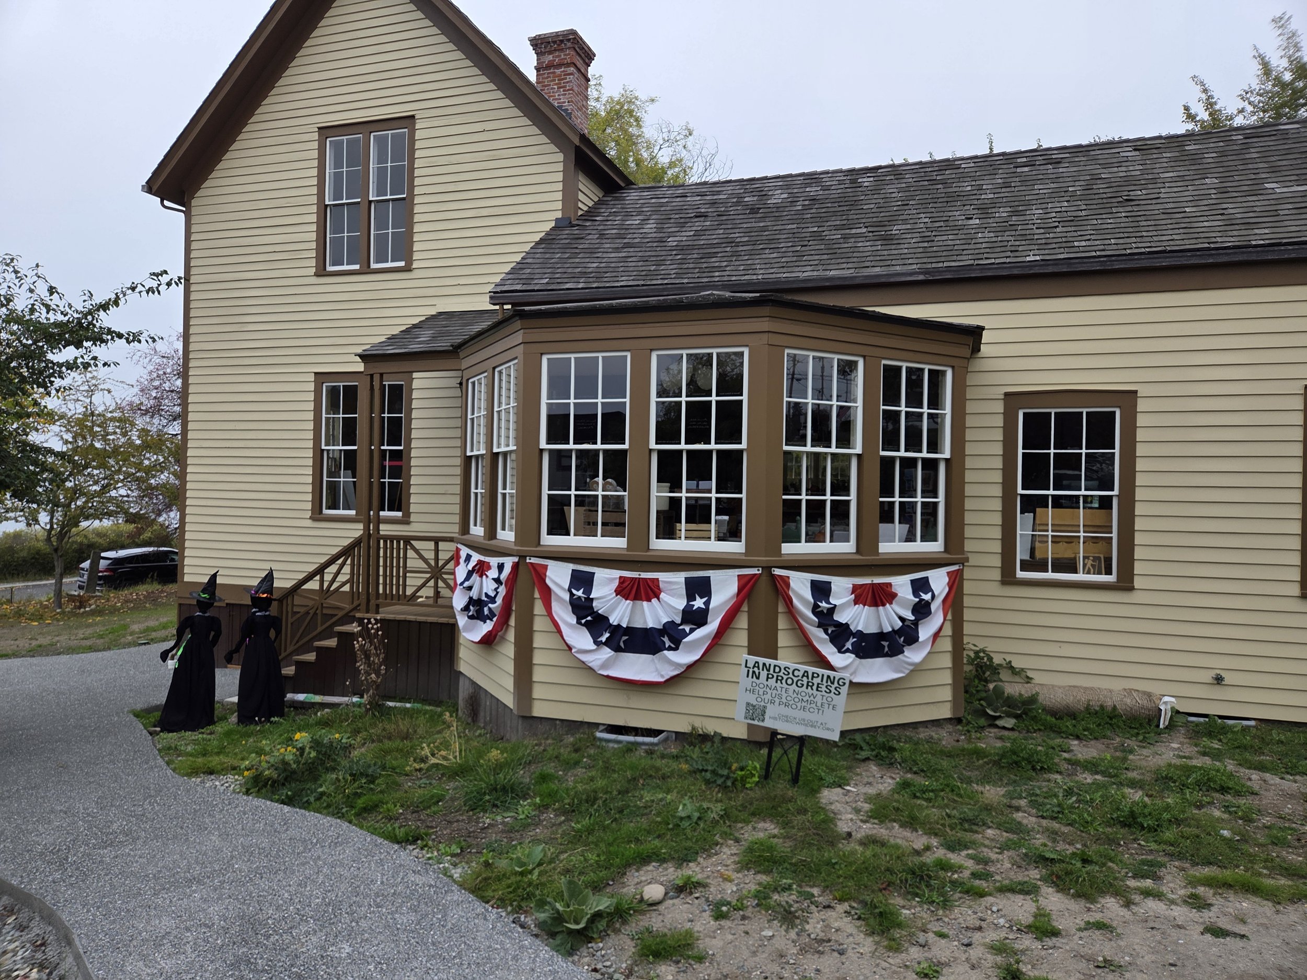
Together we have stabilized and rehabilitated the full exterior of the house, including a new roof, new foundation, and rehabbed porches & original windows. We have rebuilt the chimney to seismic code with original bricks and installed new redwood gutters as part of the new stormwater and perimeter drainage system. We have reconstructed the lost conservatory bay that once housed Henrietta Haller’s indoor garden, and we have reinforced the interior framing to withstand all that earthquakes and storms can throw at it for the next 150 years.
What has happened over the years?
The house has changed a lot since our take over in 2018. Follow our ongoing progress via our updates page.
2018 the home was purchased by Historic Whidbey. Check out the history before our takeover here.
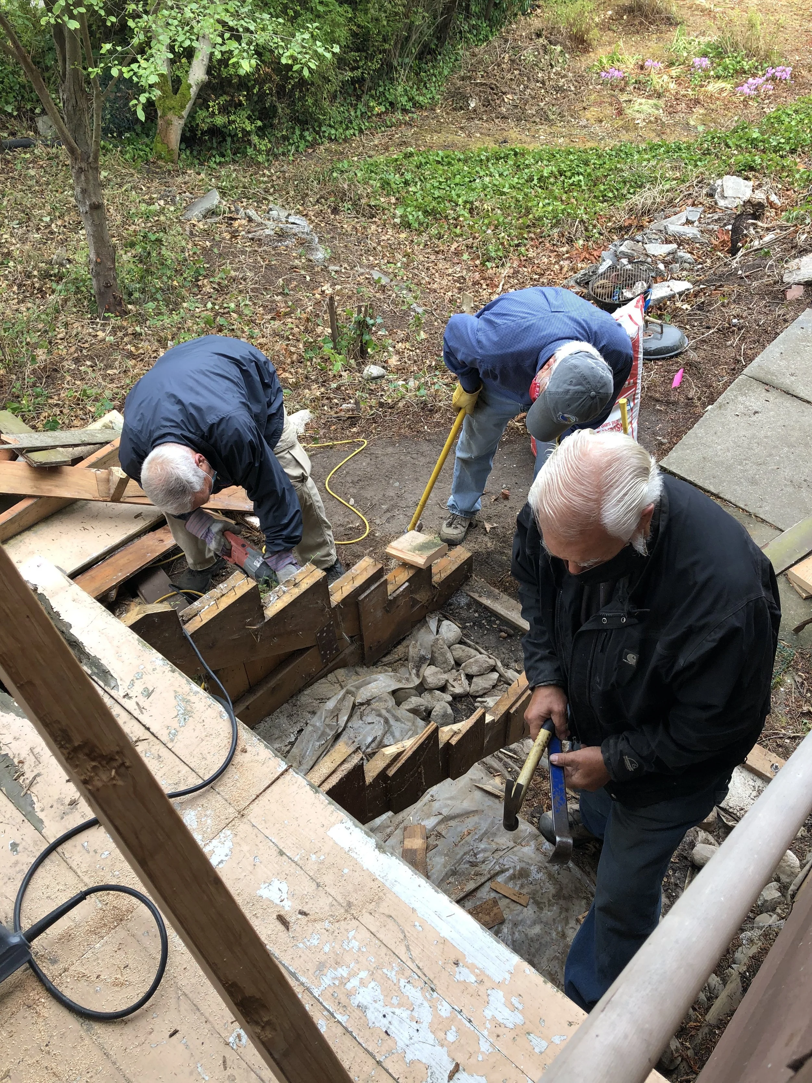
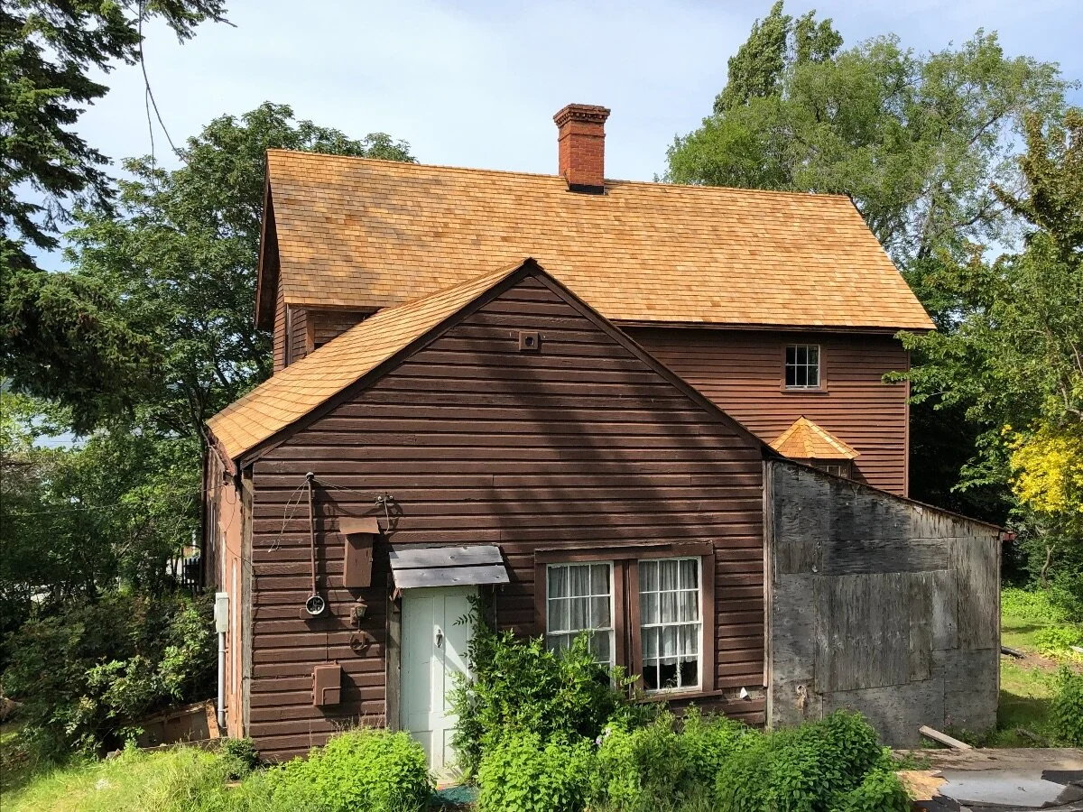
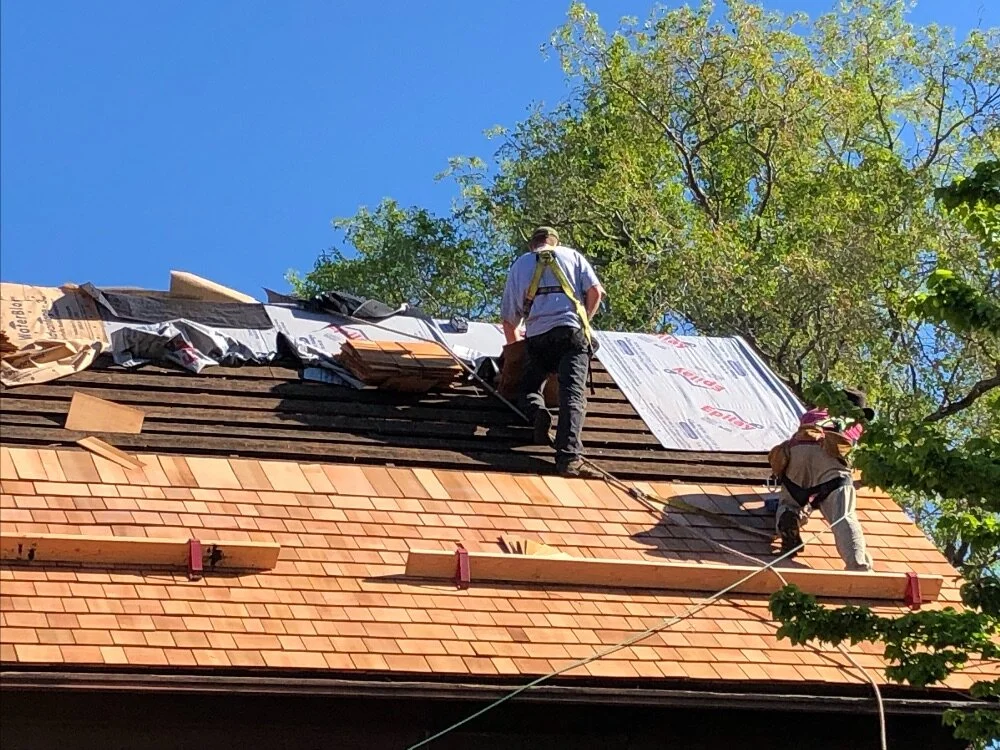
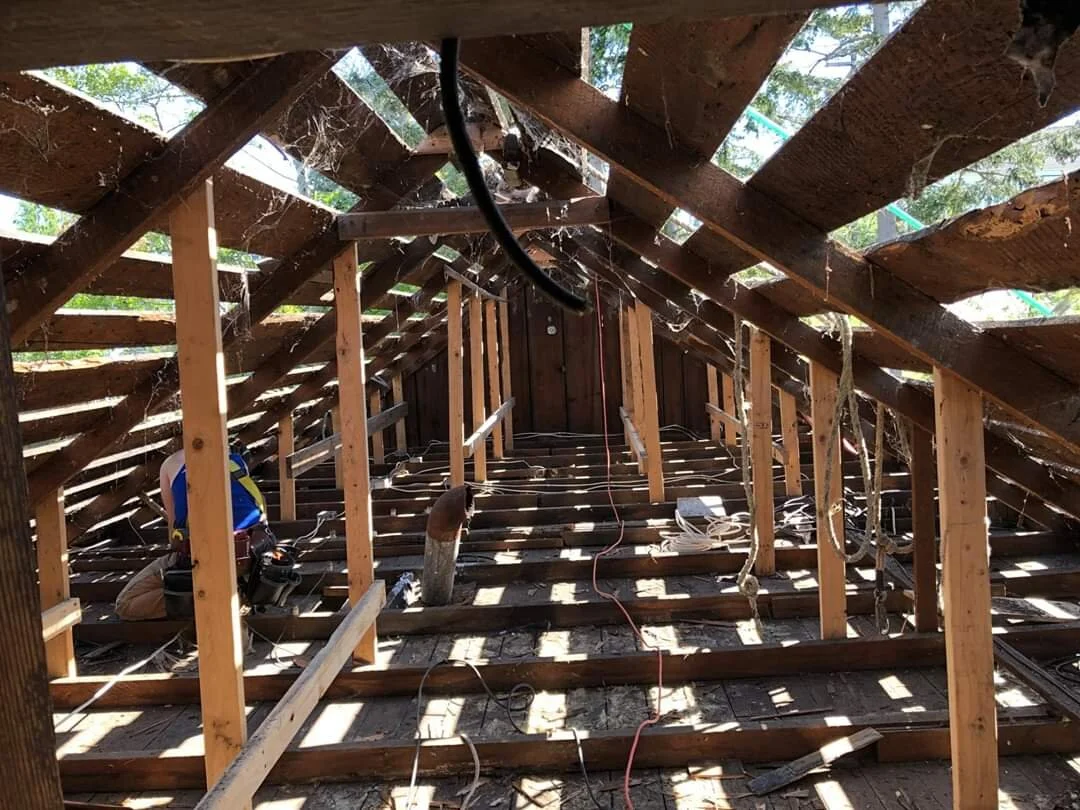
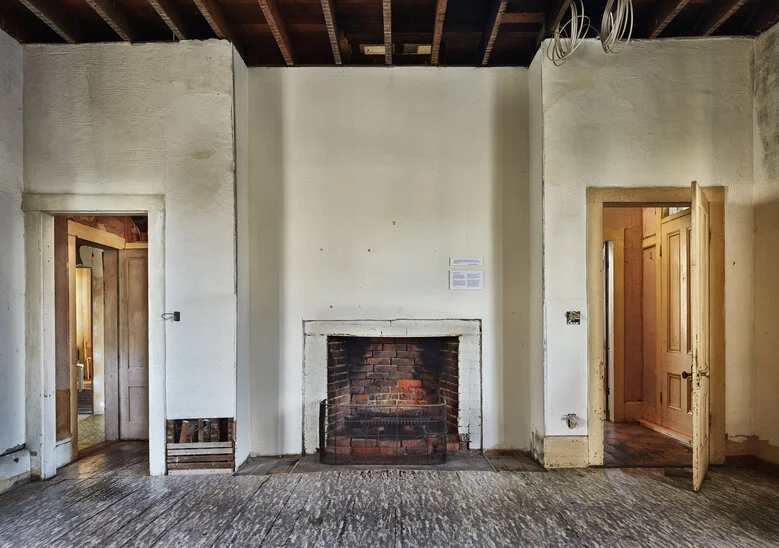
2019 was marked with a brand new cedar single roof protecting the house from further weather damage and presenting a cheerier welcome to visitors approaching downtown on Main Street. The interior was carefully gutted to structural additions, add house systems, and to accommodate needed insulation.
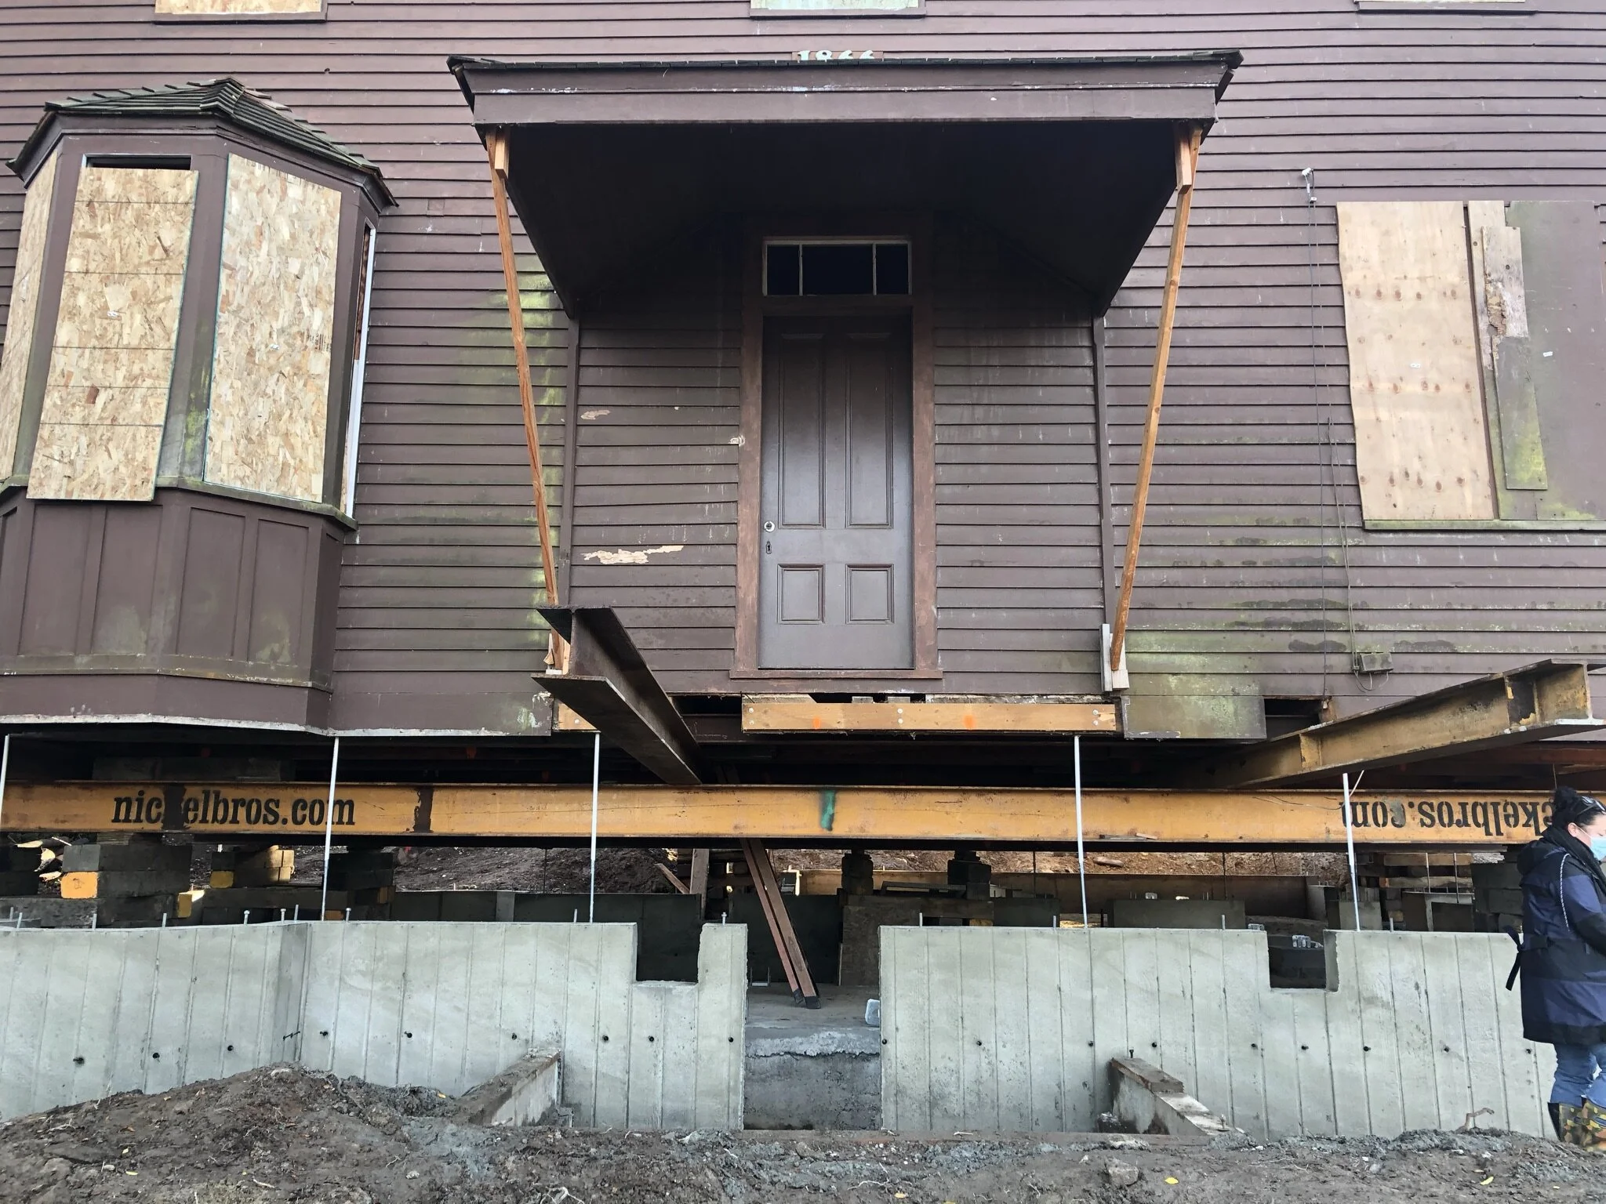
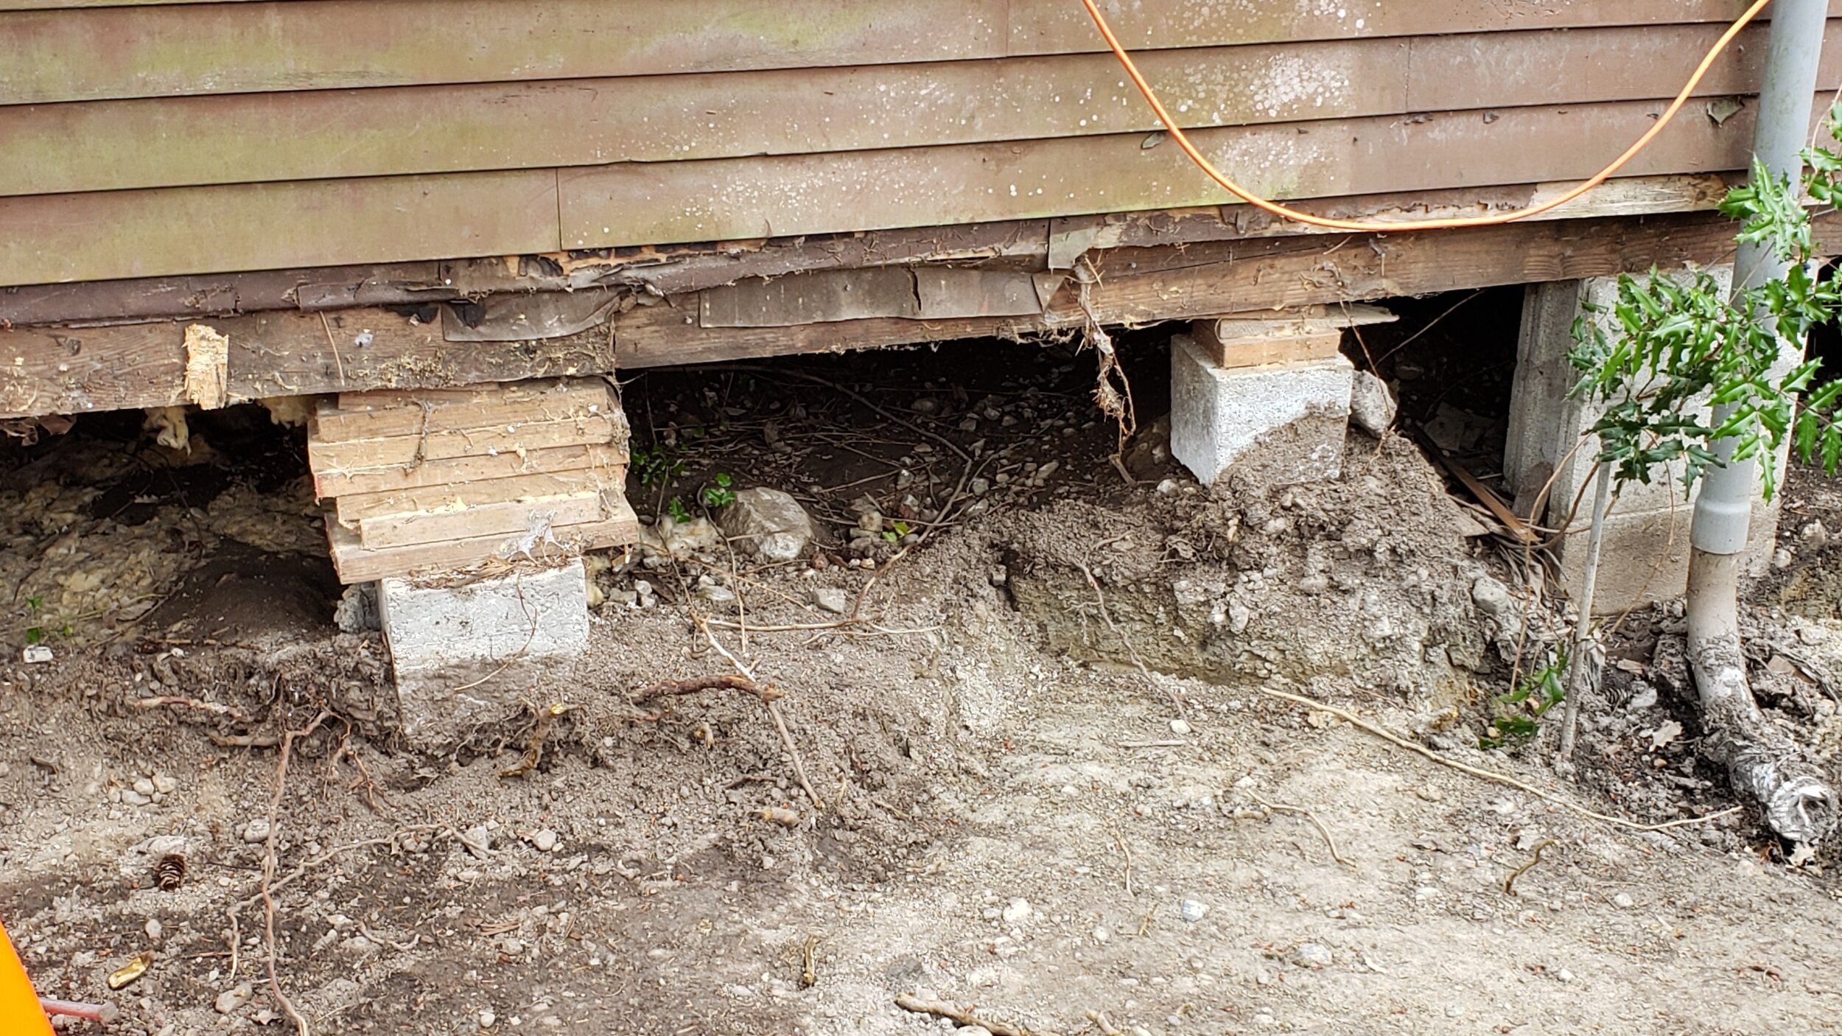
2020/2021 had us lift the house and pour a brand new concrete foundation. Before the house was resting on piled stones, logs, and old stumps. This addition, while not historically accurate, will help the house survive many more years.
2022 really helped the house shine. Some primer paint and a re-creation of the original conservatory really brought the house back from lost amongst the bushes to a fixture of Front St. once again.
2023 we completed the exterior paint while simultaneously preparing the inside by reinforcing the structural elements of the framing.
2024 was the year for interior systems. Electrical, heating, and plumbing services were installed in the open walls.
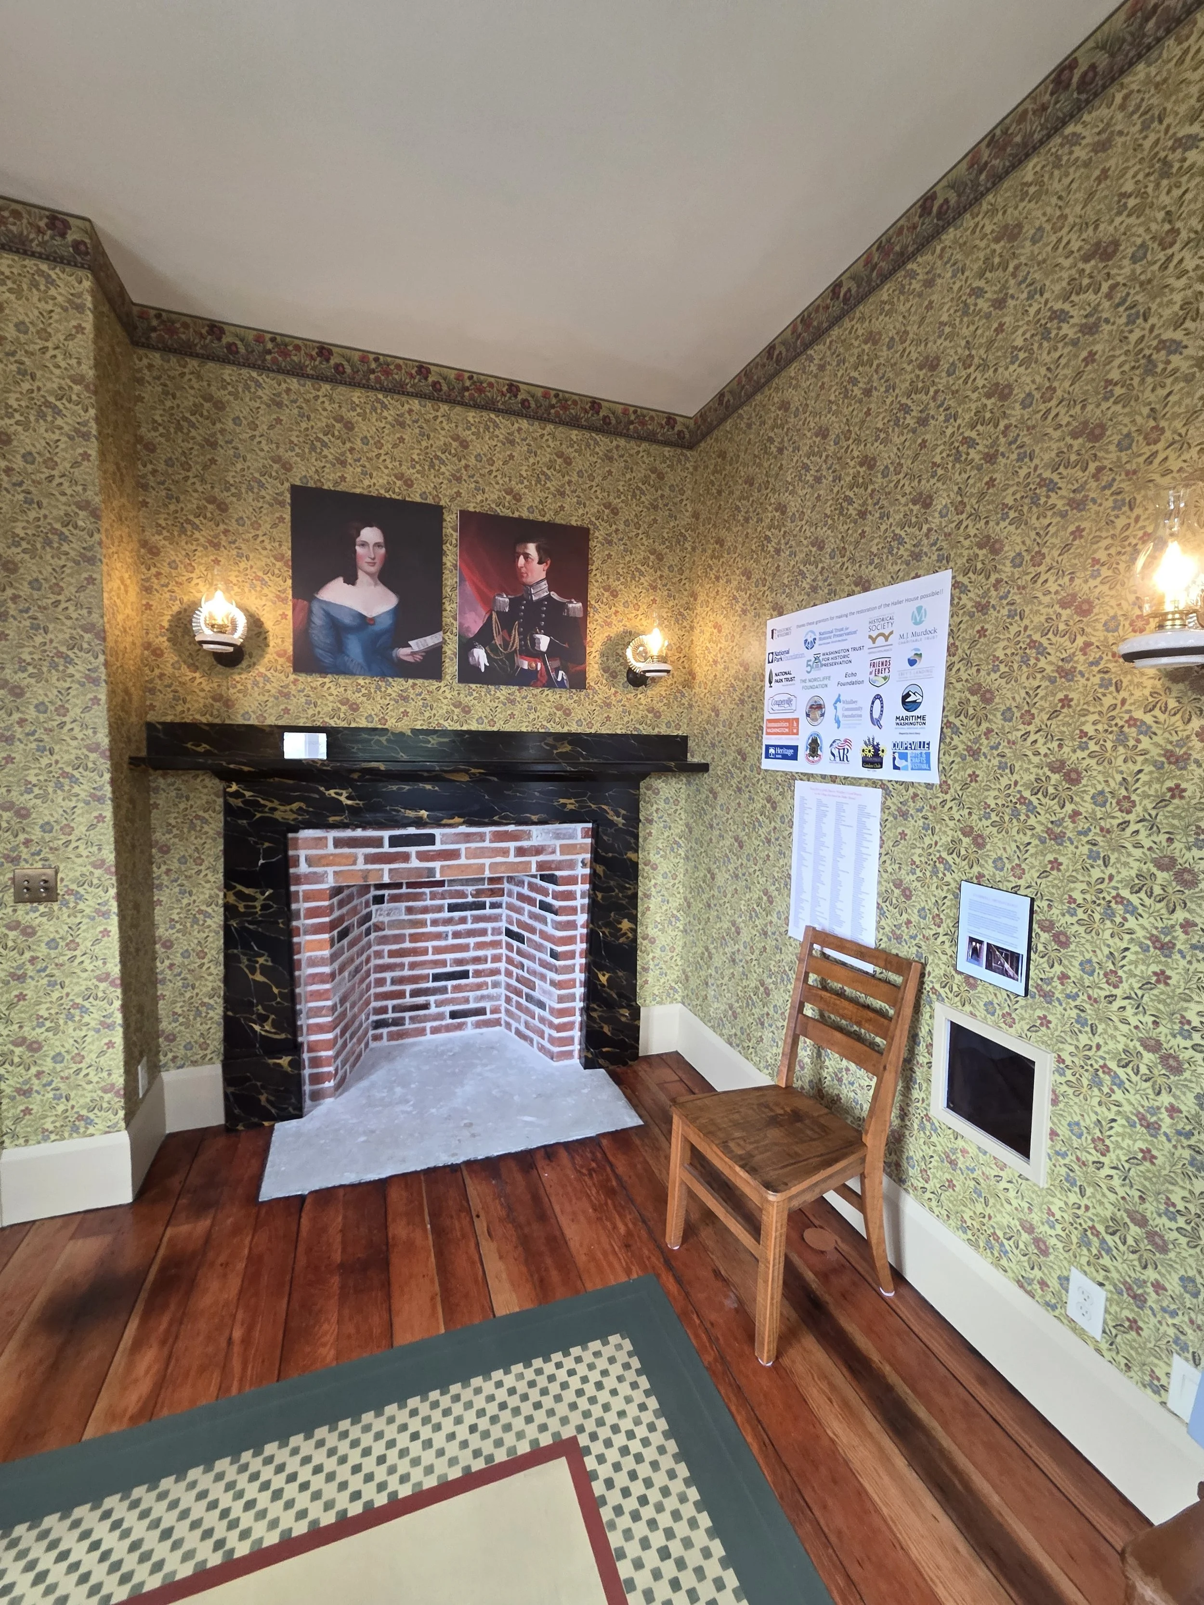
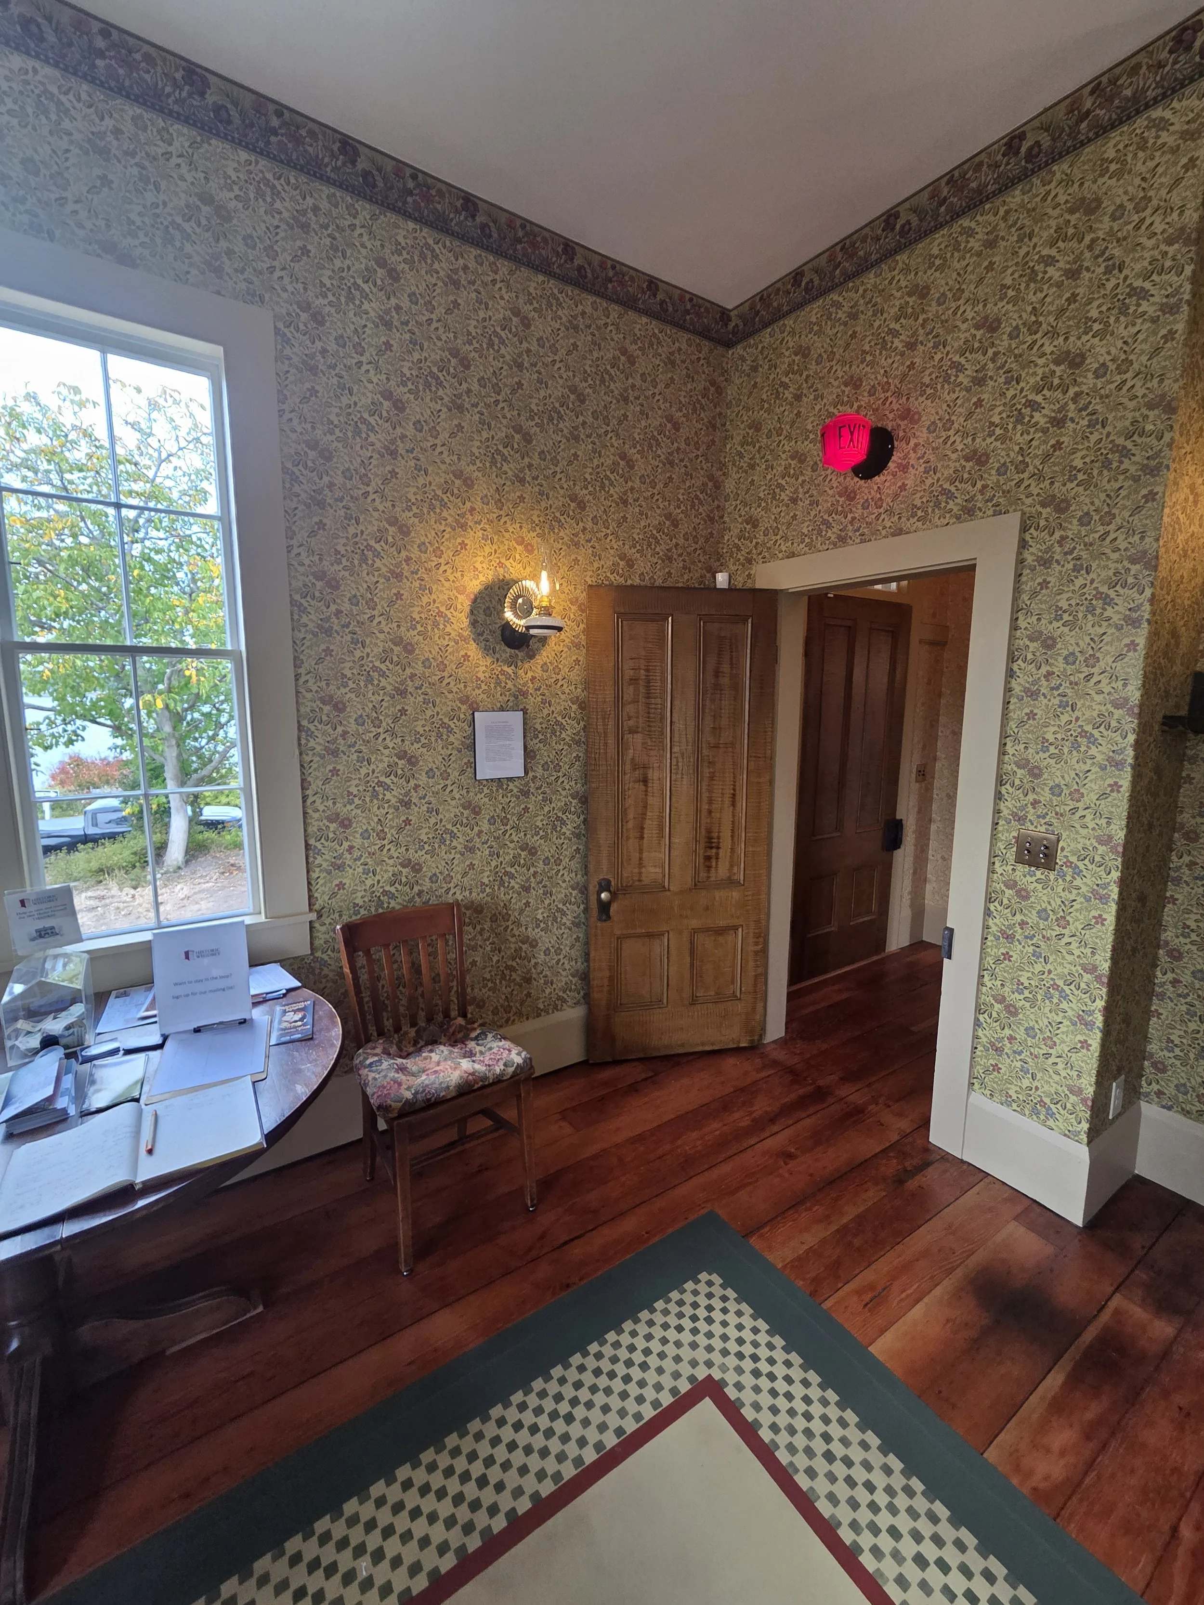
2025 had us hang sheetrock, painted, and even got one room wallpapered! Carefully selected reproduction lighting was installed.
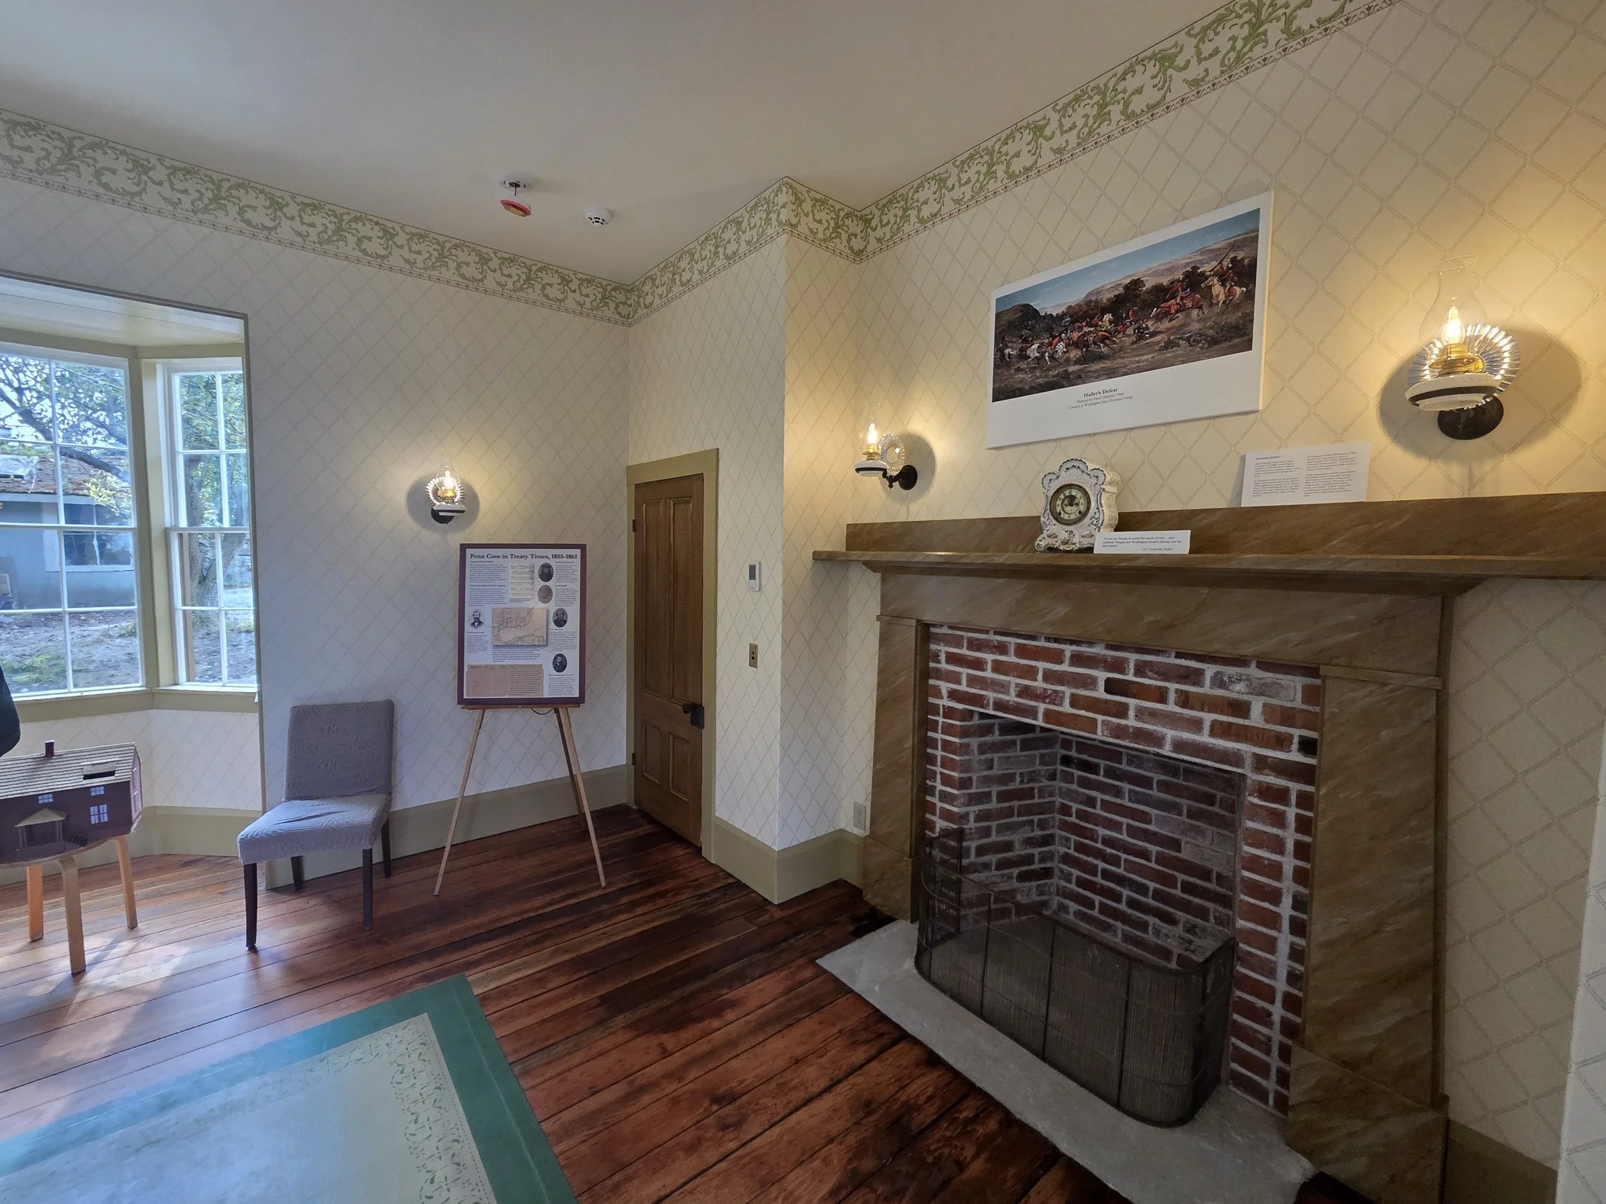
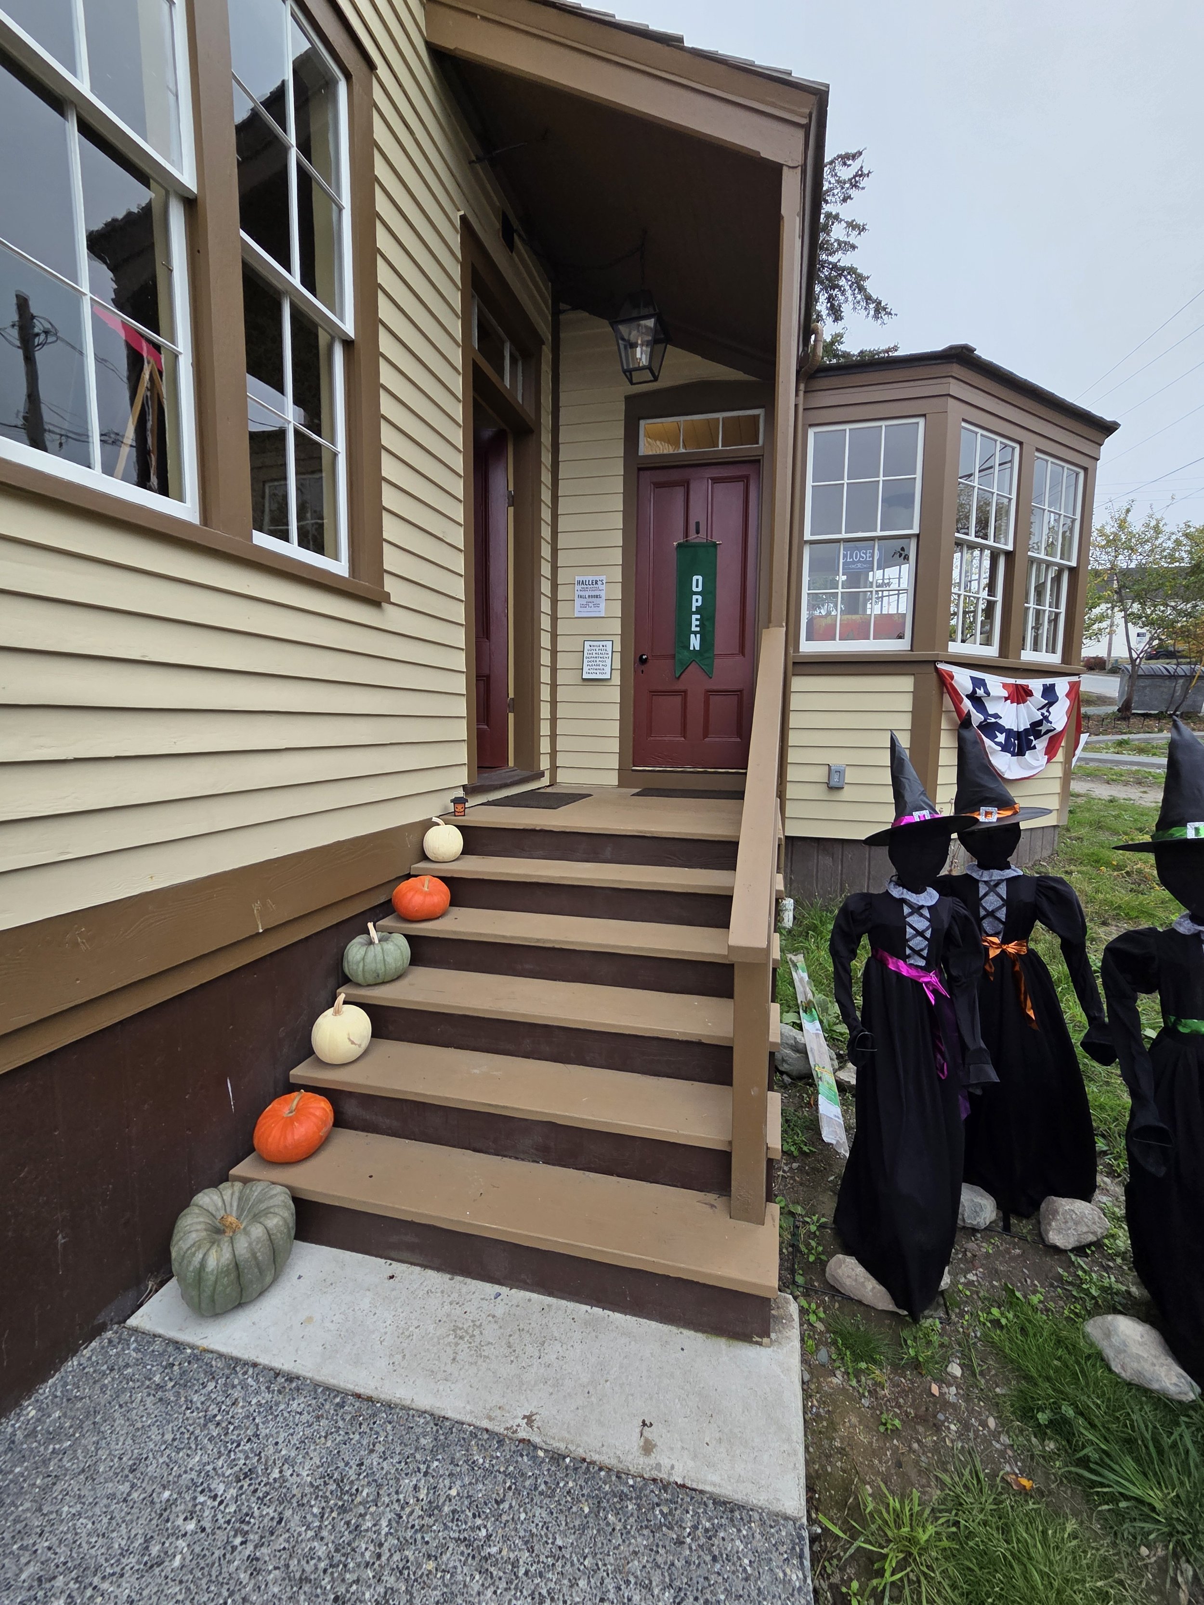
2026 was the dash towards a major goal: getting the house open to the public! Flooring was restored, wallpaper was hung, and plumbing was hooked up. The grand opening took place August 22nd to a host of speakers and a crowd of admirers. An amazing event that made all this hard work worth it.
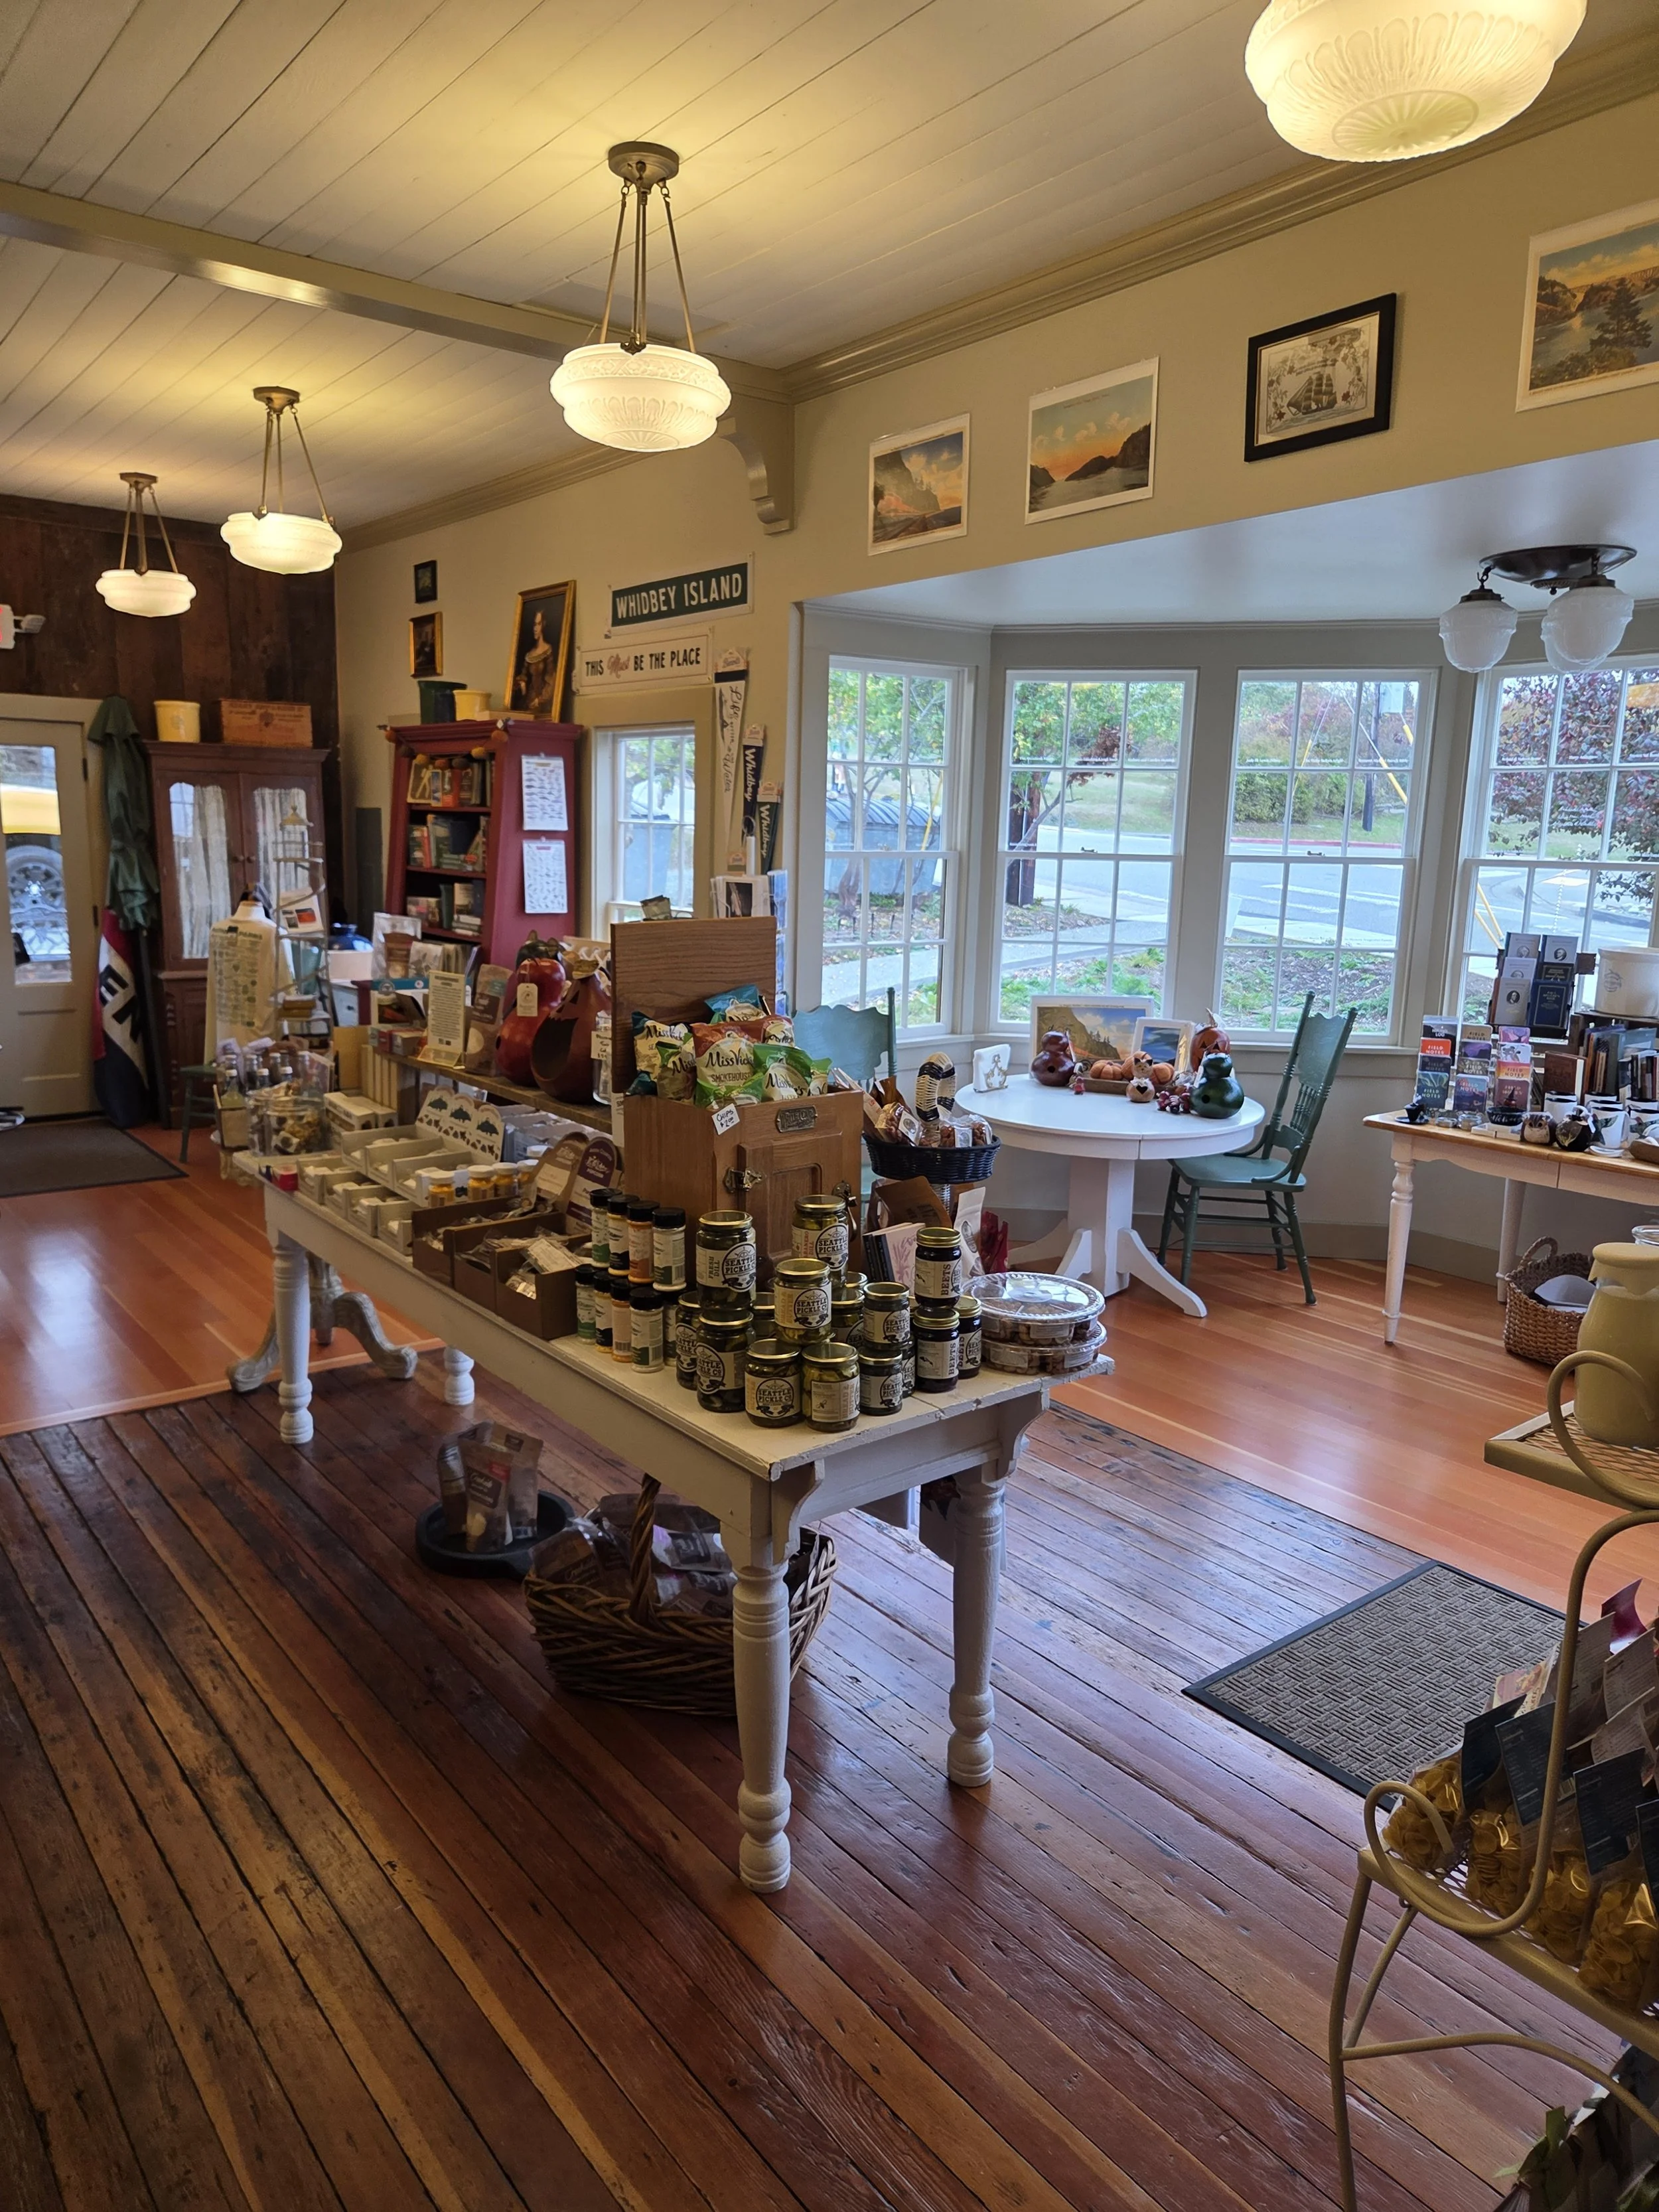
2026 also welcomed in the new business occupying the rear section of the house. We are happy to welcome ‘Haller’s Mercantile & Soda Fountain’ as a part of the house’s new history.
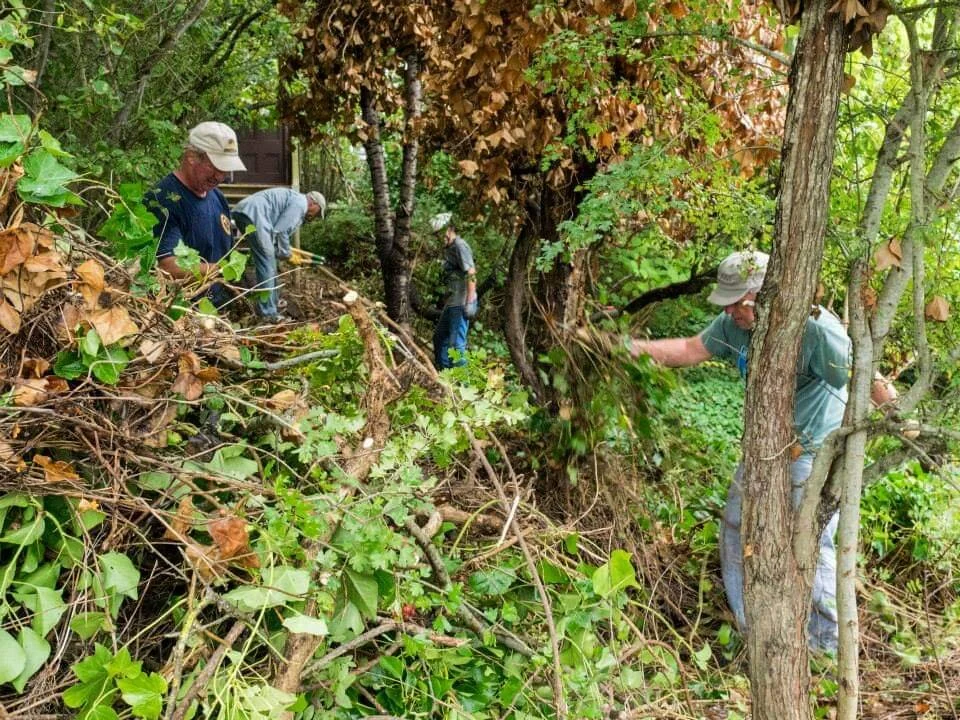
Future: Things still need to be done. Wallpaper and paint are needed for upstairs. The entire landscaping need finished. Our little backyard shed needs rehabilitation. ALSO, our interpretation displays are in progress but have a long way to go.
Thanks to the Ebey’s Reserve Preservation grant program (funded by Washington State’s Department of Archaeology and Historic Preservation), we were able to commence with further rehabilitation towards our goal of creating a Territorial Heritage Center.
We are also always looking for volunteers, send us a message to learn how you can help!
















Heritage Center Project
Washington Territorial Heritage Center

Proposed floor plan
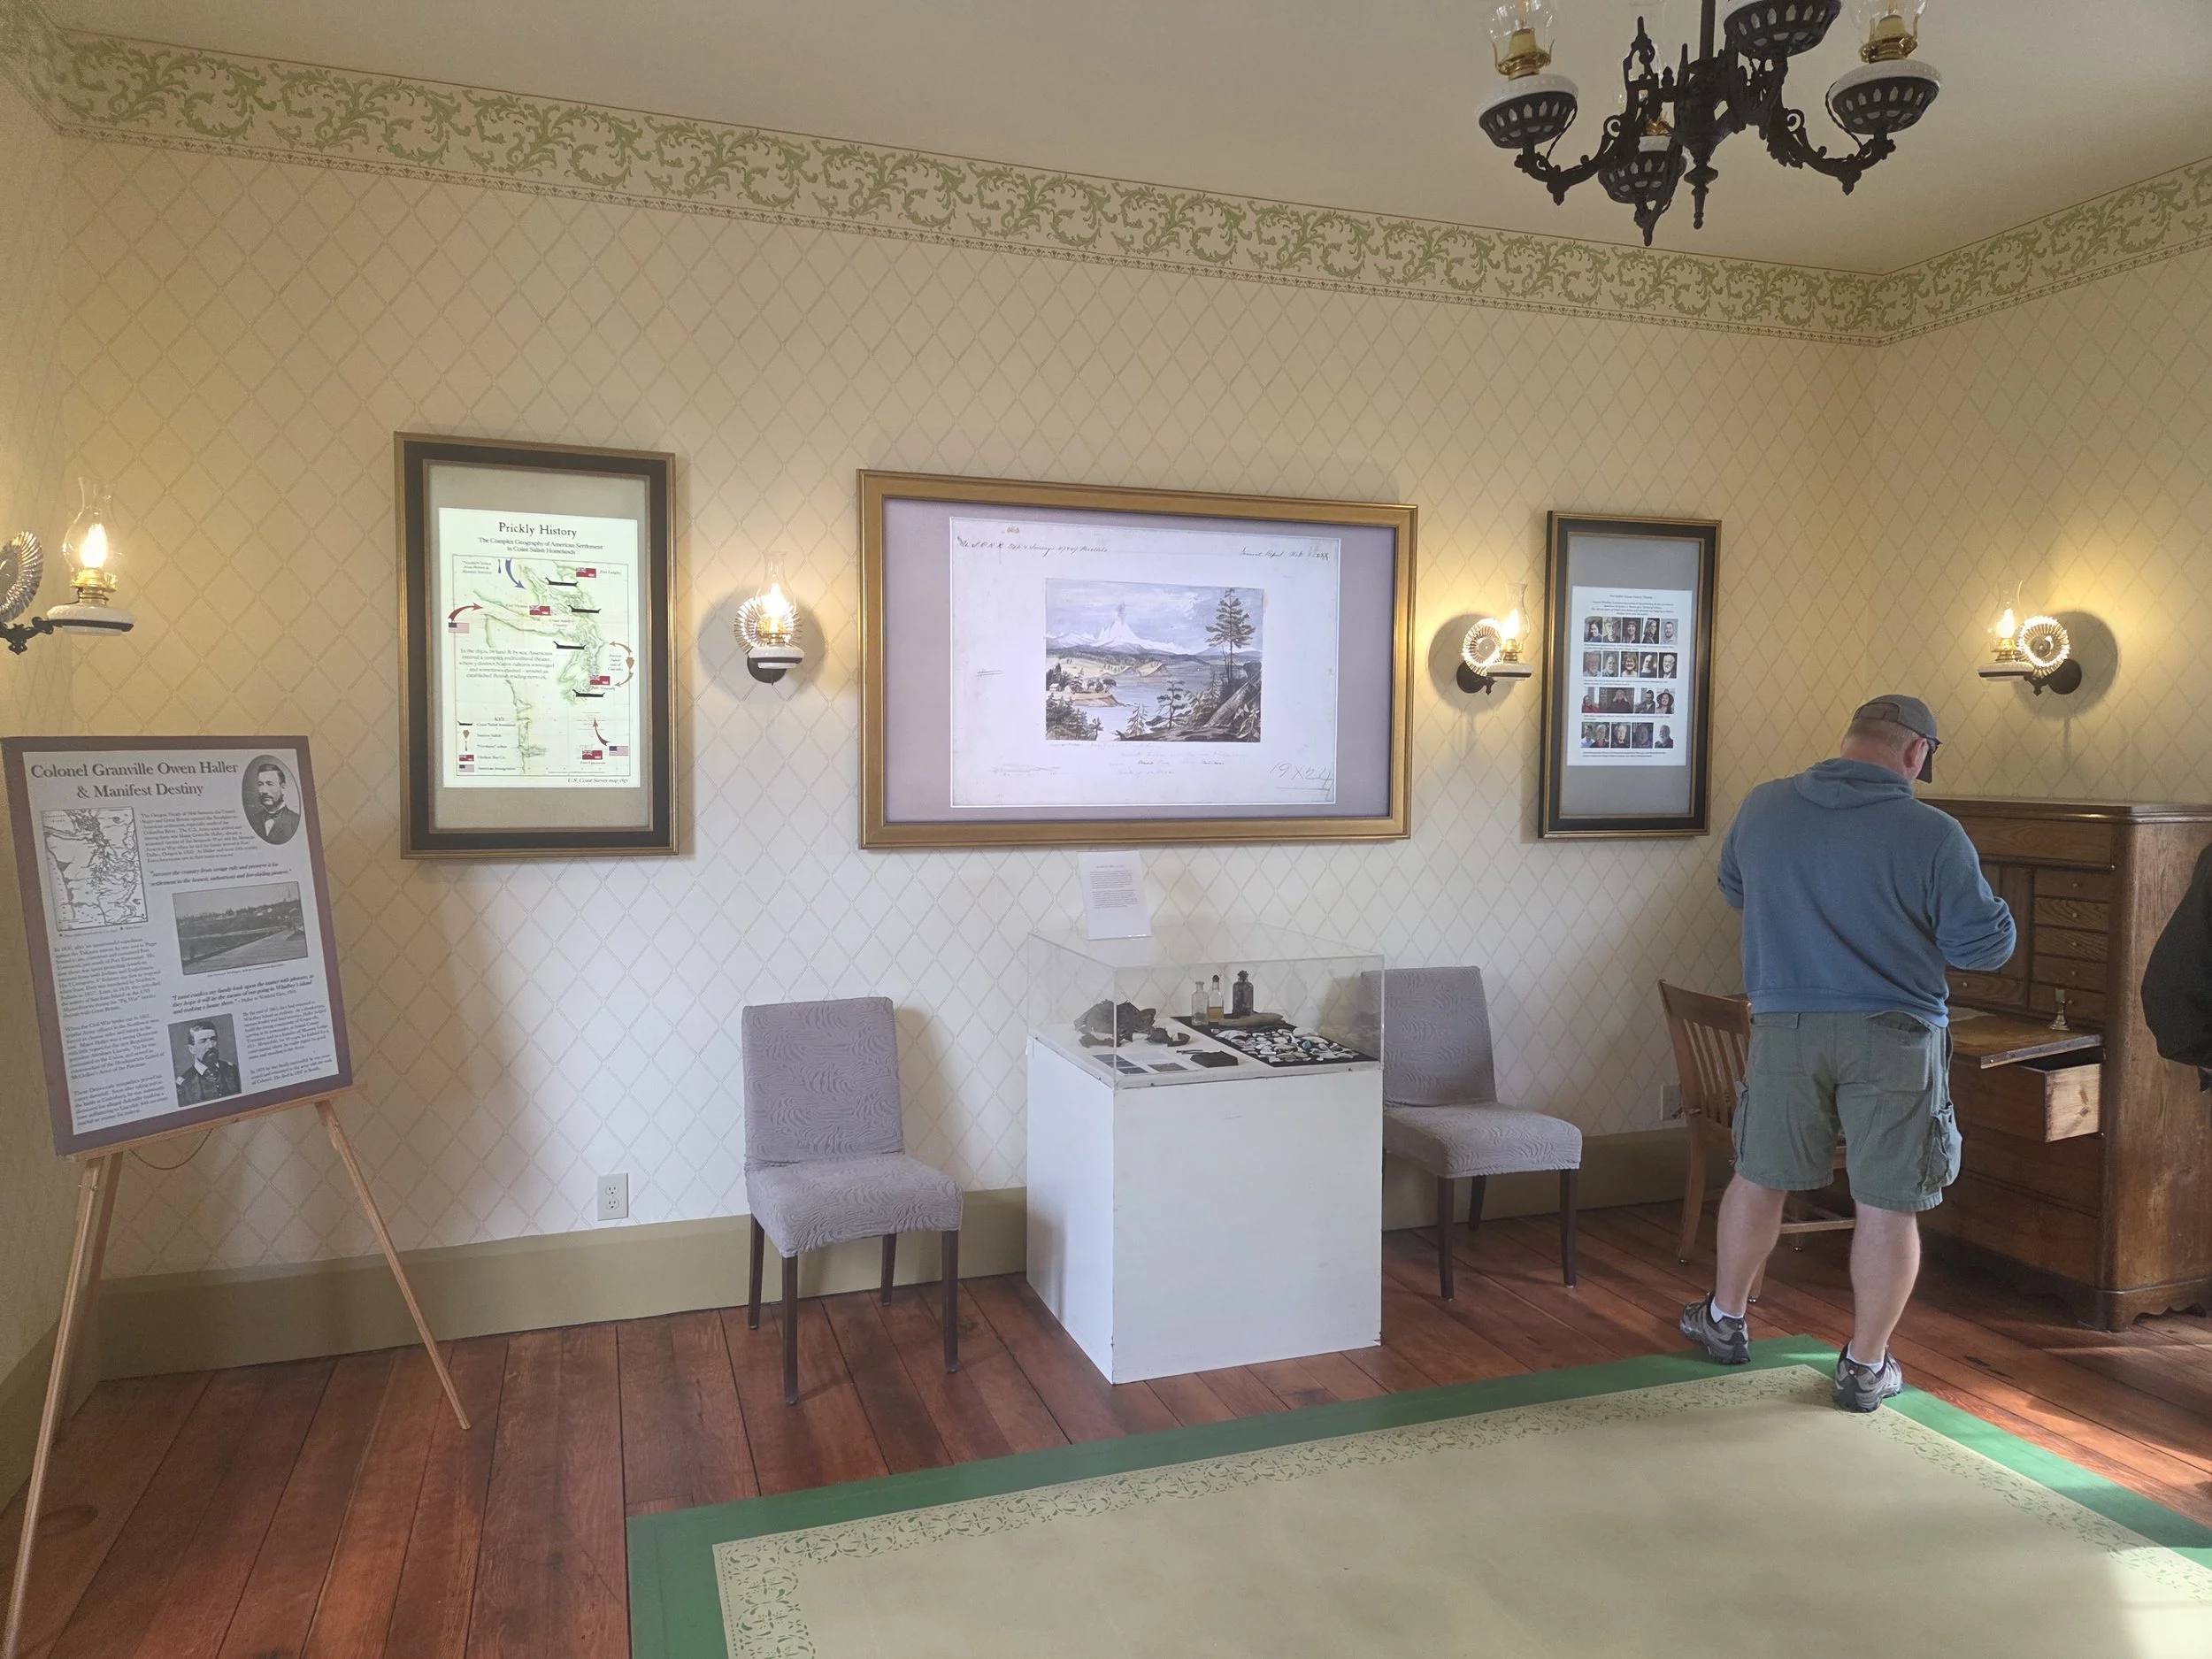
The imposing Haller House was not typical of the small cabins and saltboxes being built elsewhere in the Territory in the 1850s and 60’s. Lucky thing! It is the only surviving house large enough to display interactive exhibits interpreting Washington's Territorial Period – a complex time when three Native and two European cultures converged and often clashed in this Coast Salish homeland. New interpretive exhibits in the two front parlors will introduce the public to the little-known stories of this era – from multiple, diverse perspectives.
Arriving with the U.S. Army in the Washington Territory in 1854, the Hallers were active participants in many of the dramatic events of the 1850s. Home of ring-side witnesses, the Haller House is the perfect place to share the little-known and prickly history of early Washington.
Demonstration Heritage Town Garden
There will plenty of places around the restored landscape to sit, relax and enjoy the views of Penn Cove. Restoring the gardens with Henrietta Haller’s horticultural tastes in mind is a high priority, as is making the grounds as ADA accessible as possible. This future heritage site will add depth and meaning to Coupeville’s unique historic waterfront.
Haller Mercantile & Soda Fountain
Haller's store was a fixture in Coupeville for many years, even after the Haller family left town for the big city of Seattle. We will honor that history with our own mercantile store in the back ell of the house – the former 1859 Brunn cabin.
The new mercantile store will be a curated shopping experience, offering heritage crafts from local artisans (pottery, textiles, woodworking), era-appropriate entertainments and snacks, books & maps, and a real Victorian soda fountain with sarsaparilla, egg creams and root beer floats - the treats that made the West great!
Grants & Donations:
Ongoing Rehabilition Grantors, Donators, and Volunteers:


Purchase Patrons:


& Our Wonderful Community of Donors!
Learn more on the fascinating history of this home:


